Skip to pricing
MyDataCenter
Data center feasibility assessment

Does your property have data center potential?

Power, permits path, cost and valuation for any US building or land, with a concept drawing set, starting from the address alone.
Enter an address to start.
Any US addressFrom $635 per site2 business days
2.5 MW
IT load supported today
Sample site · Southeast US

A real site, shown with identifying details removed. Your result is specific to your address.

We built it for our own deals. Now any owner can order it.

70
Sites screened
11
States
240+ MW
In Takt's site pipeline
01 — The answers

Questions every owner must ask, answered for your address.

Each answer comes with its figure and the basis for the figure.
The pages shown are from a sample report.

Answer 1 of 5

The power you already have, in megawatts.

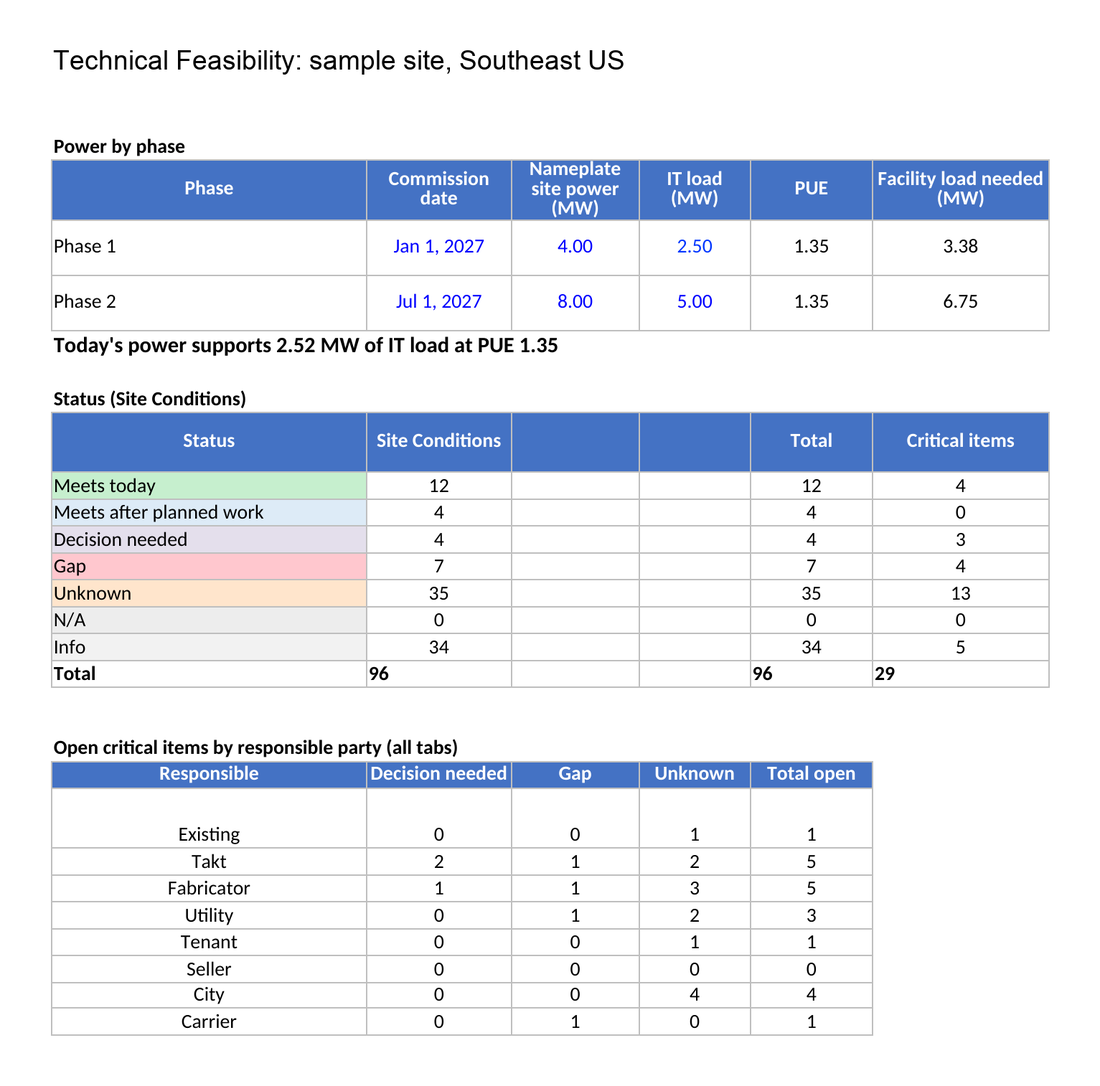
The megawatts your existing electrical service supports today, the component that sets the limit, and the number of cabinets that is.

2.5 MW
IT load supported today · Sample site

Based on the two existing electrical services, each limited by its weakest component: 3,401 kW continuous, 2,519 kW of IT load, 16 cabinets at 150 kW each.
Sample report · Power summary
Answer 2 of 5

The permit path, before you spend.

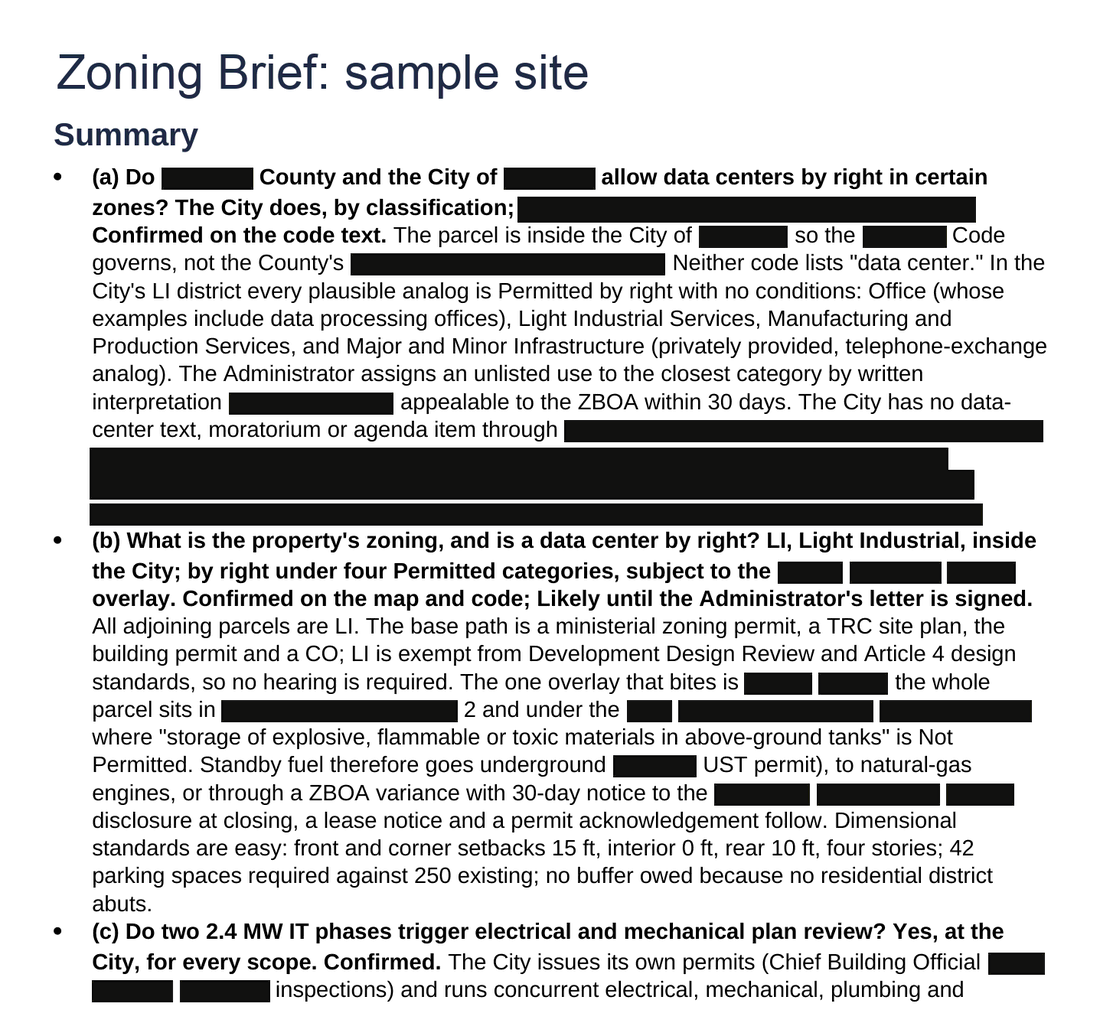
Whether a data center is permitted on your parcel, which approvals you need and in what order, and whether a moratorium stands in the way. Every conclusion is marked confirmed, likely or unknown.

12 of 63
Sites screened were under a moratorium

Based on 63 sites Takt screened for zoning across 48 local jurisdictions. About half needed a change to the code before a data center was possible.
Sample report · Zoning summary
Answer 3 of 5

What changing the use will trigger. PREMIUM

A change of use can trigger code upgrades that nobody priced.

Converting to a data center can require fire sprinklers, a new fire water line, alarms, exits, restrooms and lighting brought up to current code. Sprinklers alone can be a six-figure item. Premium screens each upgrade and gives a cost range and a lead time.

3 to 6 months
Lead time for a new fire water line, where one is required

Based on a site Takt assessed. There the screen found the change of use brought accessibility work, not sprinklers, and that a new fire water line would take 3 to 6 months.
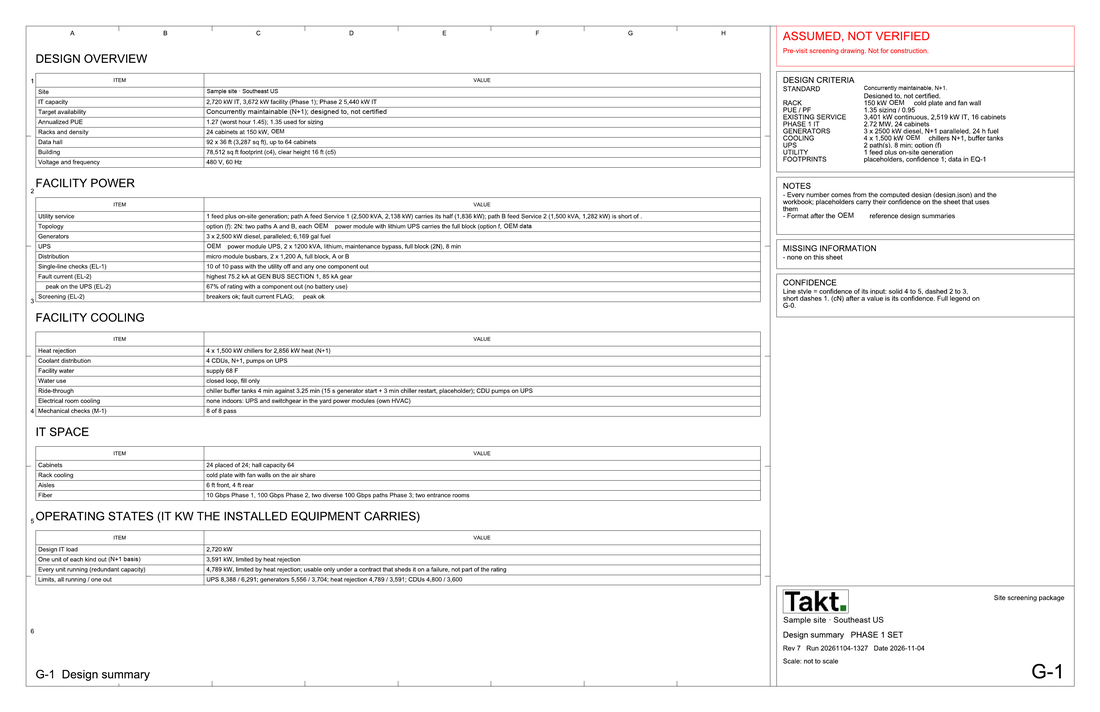
Sample sheet · Design summary
Answer 4 of 5

Valued as it stands, with power, and leased.

What tenants pay in your market, what power costs them at your site, and the valuation that follows.
As it stands
The property in its current use
Based on the property as it is today, before any data center work.
With power and permits in hand
$1.0M to $1.4M per MW
Based on eight North American sales of buildings with power in place, closed or contracted from 2023 to 2026, 1.2 to 60 MW. Median $1.17 million per megawatt. Your result depends on your site.
Leased
Net operating income at a market cap rate
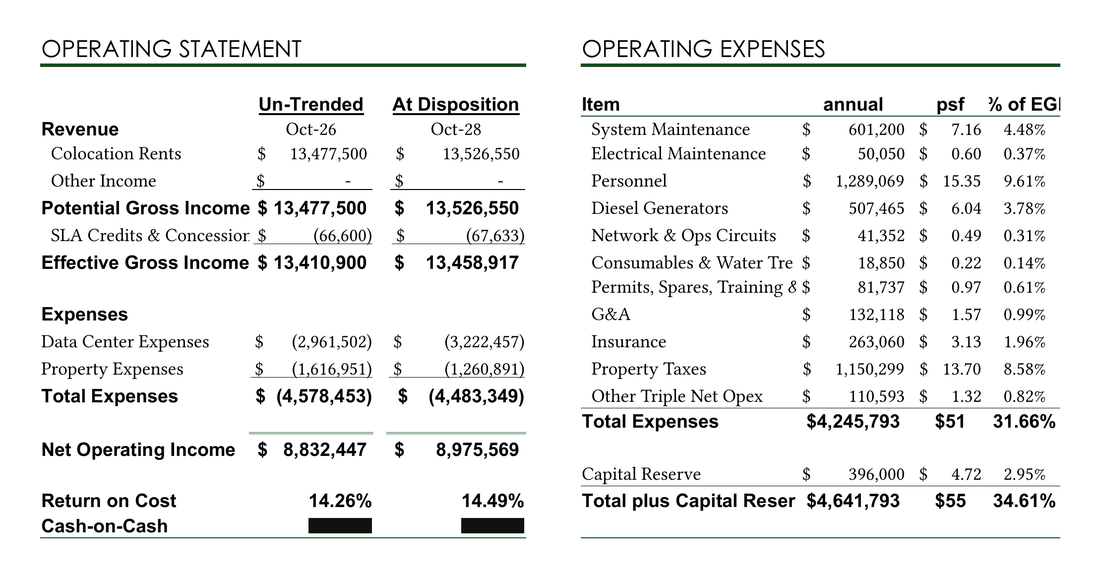
Based on colocation rents in your market, tenant power cost at your site and operating expenses, line by line.
Sample report · Operating statement
Answer 5 of 5

The budget and the schedule, line by line.

A line-by-line development budget, a month-by-month schedule and a working financial model your analyst can open and change.

15 to 31 weeks
To permits in hand · Sample site

Based on a schedule of 17 permitting activities: the earliest case, and the case if reviews run long.
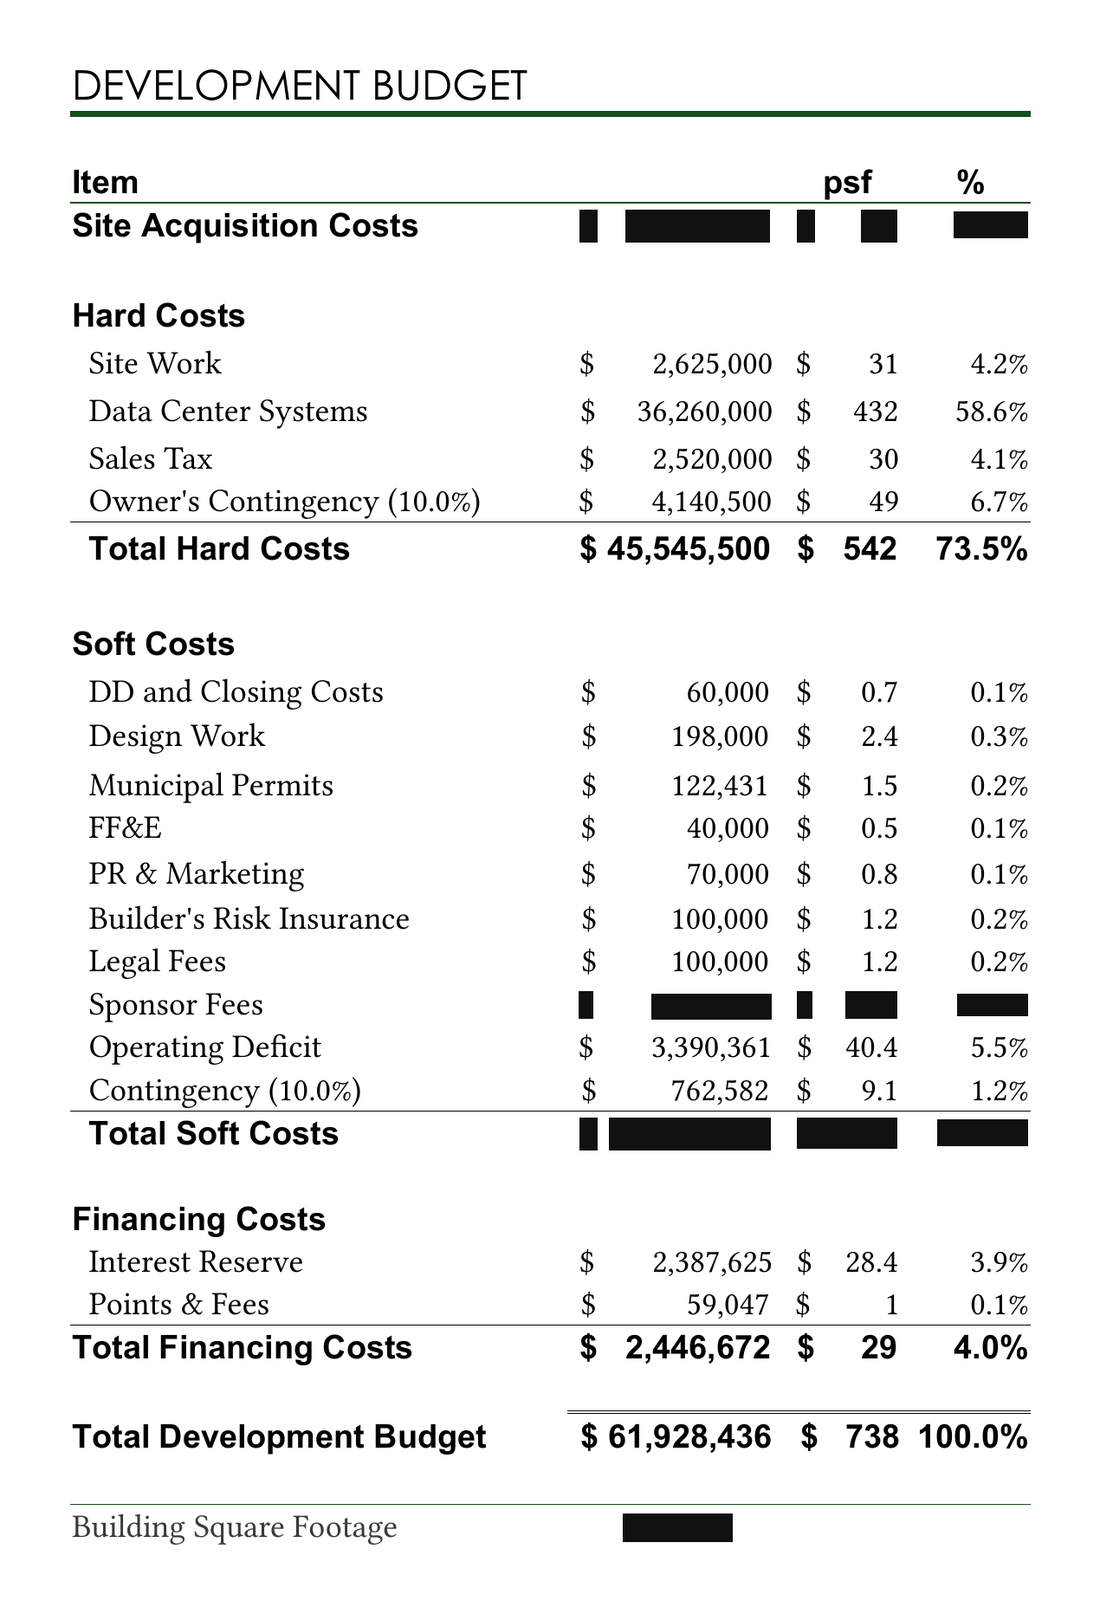
Sample report · Development budget, some rows withheld
02 — What you get

What your report includes, line by line.

Thirteen parts of the assessment.
Open any one to see exactly what is checked and what you receive.

Value Premium Enterprise
Service Transformer and switchboard ratings and voltage for each existing service
Continuous power Kilowatts each service can carry continuously, after duty limits
Limit The component that sets the limit, named for each service
IT load IT load supported today at the design efficiency, in kW and MW
Cabinets Cabinet count at the design rack density
Confidence The source of every input and a confidence grade from 1 to 5
Goes further Premium checks the ratings against your electrical records and puts the service size to the utility. Enterprise obtains the utility's written answer.
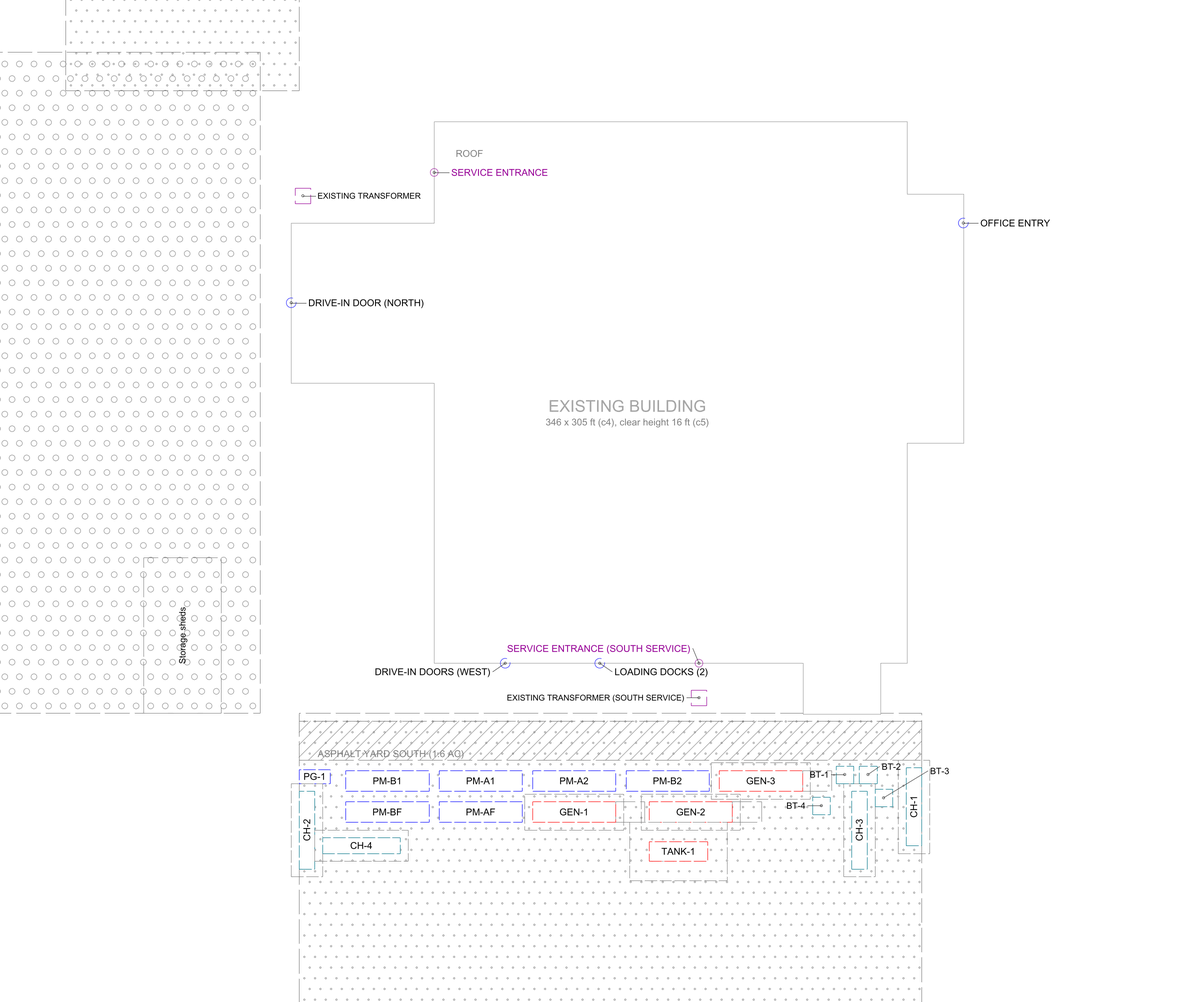
Site plan Building, existing service, generator yard, cooling units, fuel, truck and crane lane, clearances
Floor plans The building as understood, and the proposed data hall, power and battery rooms, entrance rooms and receiving
Power diagram Single-line diagram from the utility to the cabinet; any one component can be removed with the IT load held
Calculations Electrical calculation sheets behind the diagram
Cooling Cooling schematic: loops, heat rejection, pumps, redundancy
Equipment Every unit with its rating, size, clearance and weight
Summary One sheet summarizing power, cooling, space and operating states
Alternates Up to two alternate equipment placements where the site allows
Format 11 × 17 inch sheets as PDF, with CAD files and images
Goes further Premium corrects the drawings against your floor plans. Enterprise checks them on site.
Parcel Boundary, area, dimensions and parcel number from county records
District Zoning district and recorded land use
Flood Flood zone at the building and across the parcel; nearest levee and its status
Distances Highways, rail, navigable water and airports, each tested against a siting threshold
Neighbors Parcels within 500 ft and the nearest residence
Climate Design-day temperature and prevailing wind
Noise Estimated sound at the property line from cooling units and generators, against the local limit
Result Pass, flag or reject for each test; anything that cannot be checked is reported as unknown
Goes further Premium reviews every flag and unknown with a specialist.
Site conditions More than 100 conditions in 11 categories: what is required, what exists, what work is planned
Design More than 130 requirements of a concurrently maintainable (N+1) design: architectural, electrical, mechanical, telecommunications
Status Met today, met after planned work, decision needed, gap, unknown, not applicable
Owner Who must act on each open item: owner, utility, equipment supplier, city or carrier
Unknowns The specific information that would resolve each unknown
Overlay A drawing showing where on the site each item is met
Goes further Premium raises confidence grades from your documents and from calls. Enterprise closes site unknowns on the visit.
Authority Which city, county and state offices decide, and who rules on an unlisted use
Use Permitted by right, by classification, by conditional approval, or not permitted; any overlay district
Moratoria Pauses, bans and limits in the jurisdiction and its neighbors
Standards Setbacks, height, parking, buffers, noise limits, screening
Permits Every approval in order, who reviews it and what it needs
Occupancy The building's classification today and as a data center, and the code path for reuse
Fire and fuel Fuel storage rules and fire-authority review of generators and batteries
Timeline Weeks to permits in hand, earliest case and if reviews run long, with the critical path
Permit cost Fees and consultant costs, low and high, line by line
Confidence Each conclusion marked confirmed, likely or unknown, with what would close it
Goes further Premium puts the zoning reading and the code path to the officials who decide. Enterprise prepares and files the permit package with you.
Rent Colocation rent per kW per month for the market, from comparable leases, with typical terms
Power cost The serving utility's rate worked into a cost per kWh at the planned load; taxes and fees shown separately
Income Operating statement: rents, credits, expenses, net operating income
Valuation As it stands; with power and permits in hand, per megawatt from comparable sales; leased, from net operating income at a market cap rate
Return Net operating income over total budget
Goes further Premium replaces assumptions with your own bills, rents and records where you provide them.
Budget Site work, data center systems, contingency, soft costs and financing, in dollars, per square foot and percent
Sources and uses Debt, equity and tenant contributions against the budget
Schedule Month by month from acquisition through construction and commissioning, in one or two phases
Cash flow Annual cash flow before and after financing
Spreadsheet Every assumption on an inputs tab, so your analyst can change it
Goes further Premium replaces the equipment allowance with a manufacturer's budgetary price.
Change of use The occupancy classification today and after, and which code provisions the change invokes
Sprinklers Whether sprinklers or a new fire water line are required, and the lead time
Alarm and batteries Fire alarm scope; suppression required for the battery room
Access and exits Accessibility, exits, restrooms and lighting to current code
Fuel Limits on fuel stored inside and outside the building
Cost A cost range and lead time for every upgrade found
Review Every assumption in the Value report checked and corrected
Confidence Grades raised wherever the evidence supports it
Call A call to walk through the findings and the next step
Record A log of every change made in review
Planning The zoning reading put to the planning office
Building and fire The code path put to the building and fire officials
Utility The existing service size, and what more capacity would take
Record Office, name, date and answer for each contact; contacts still unanswered are marked as awaiting reply
Drawings Floor plans and as-built drawings
Electrical One-line diagram, panel schedules and twelve months of utility bills
Site Boundary survey, roof age and warranty
Environmental Past environmental and asbestos reports
Permits Permits and the certificate of occupancy
Result Each fact entered at a higher confidence grade, with its source
Equipment A budgetary price for factory-built data center equipment, from a manufacturer's configuration for your megawatts
Configuration Redundancy, bill of materials and lead time as the manufacturer states them
Next reports A written scope for the property condition, environmental and survey reports a lender will ask for
Shortlist Report firms for your area, with expected cost and turnaround
Site visit A Takt engineer walks the property and inventories transformers, switchboards, voltages, roof, structure, yard and fiber entry
Utility A load request filed with the serving utility and its written answer: capacity, upgrades, cost estimate, in-service date
Reports Third-party reports scoped, quoted and coordinated: environmental, property condition, survey, structural
Permits The permit plan, the pre-application meeting and the application package, prepared and filed with you
Fiber Carriers that can reach the building, and quotes for diverse connections

Every figure in the report carries its source and a confidence grade from 1 to 5. Anything that could not be checked is listed as unknown, with what would resolve it.

03 — Who uses it

Built for owners. Useful to everyone at the table.

Portfolio owners and family offices

Find which of your properties have data center potential before spending on any of them.

Owners of one building

Know in 2 business days whether your building is worth pursuing.

Brokers

Put megawatts, zoning status and a drawing set in front of buyers.

Lenders

See the power, the permit path and the model before you order the third-party reports you require.

04 — The drawings

Type an address. Get a drawing set.

Eight sheets, drawn for your site: the plan, the power, the cooling, the equipment and a readiness checklist. They arrive with your report.

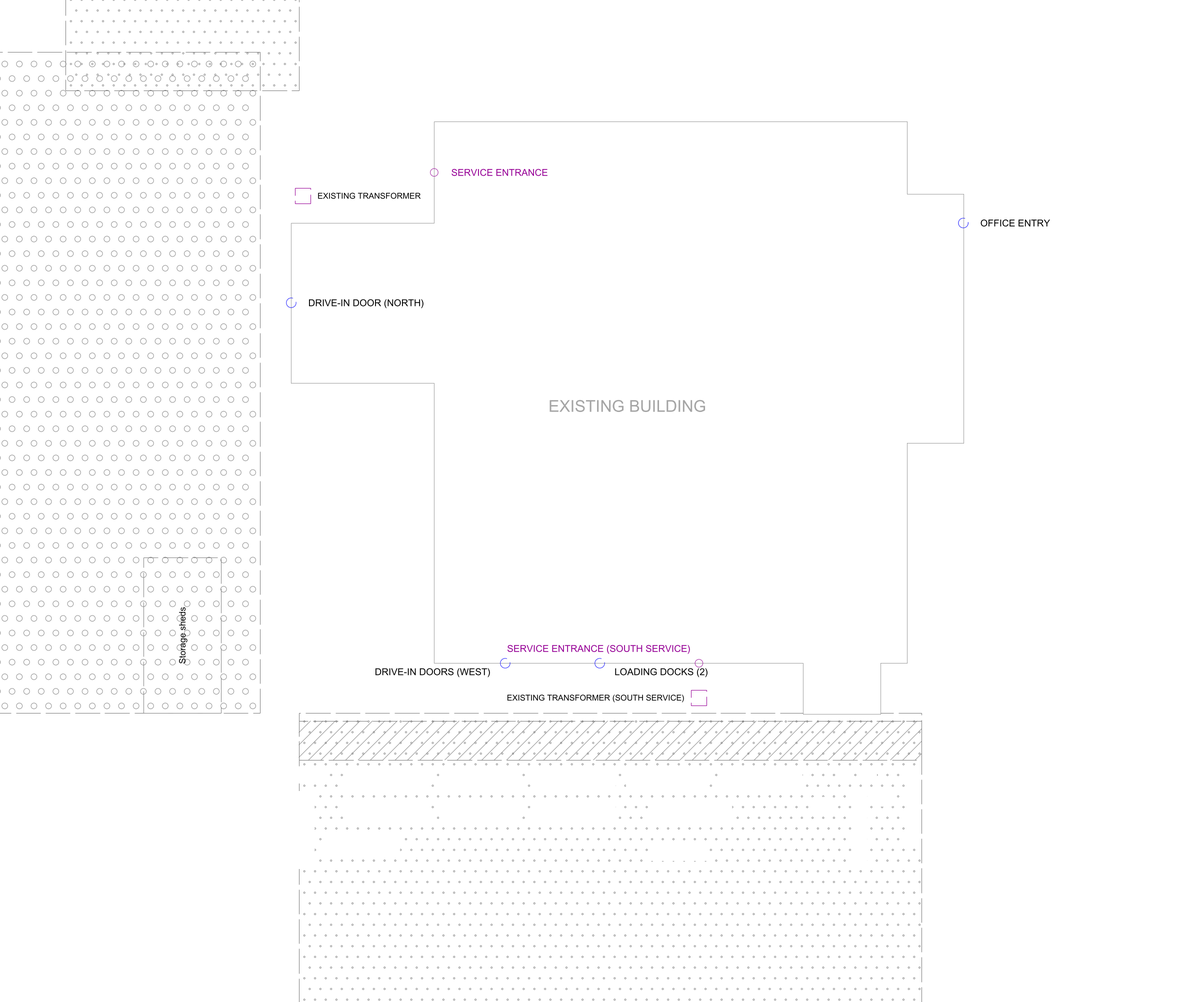
An address is entered. The site and its yards appear, then the building and its existing electrical services, then the proposed equipment. The finished site plan shows 2.5 MW of IT load supported today.

Sample site · Sequence shortened · Drawings arrive with the report
05 — What you save

Save tens of thousands of dollars on feasibility & design.

The usual route and MyDataCenter, side by side: what each costs, how long it takes and what it answers.

Cost Time What it answers
A consultant's feasibility study
$5,000 to $50,000
4 to 12 weeks
The market and financial case, usually written for a lender
Environmental, property condition and survey reports
About $7,000 to $25,000 together
3 to 4 weeks
The condition of the property as it stands
MyDataCenter Value
$635 per site
2 business days
Power, layout, permit path, valuation and budget for a data center on this site
MyDataCenter Premium
$2,700 per site
One week
Everything in Value, checked by a specialist, plus the code-upgrade screen, calls to officials and equipment pricing

A consultant's feasibility study costs $5,000 to $50,000 and takes 4 to 12 weeks. MyDataCenter Value costs $635 and takes 2 business days. Across a portfolio, the saving repeats at every address.

Enter an address to start.
Any US addressFrom $635 per site2 business days
06 — Pricing

Priced per site. No subscription.

Published prices. Order online and pay by card.

Value

$635
Per site
Report in 2 business days
Engineer-reviewed

For screening a property before you spend on it.

Included:
—Power capacity today
—Concept drawing set
—Location and risk screen
—Readiness checklist
—Zoning and permit path
—Valuation and income
—Budget, schedule and financial model
Most popular

Premium

$2,700
Per site
Report in one week
Engineer-reviewed

For a property you are serious about: checked by a specialist and confirmed with officials.

Everything in Value, plus:
—Building-code upgrade screen
—Specialist review and a walkthrough call
—Confirmation calls to officials
—Review of your documents
—Equipment and vendor pricing

Enterprise

Contact us
Scoped per site

For one site taken further: work on the ground and with third parties.

Everything in Premium, plus:
—Site visit and equipment inventory
—Written confirmation from the utility
—Third-party reports, scoped and coordinated
—Permit plan and filing
—Fiber carrier quotes

Assessing several properties? Portfolio pricing:

No site visit. Value and Premium are prepared at the desk from records and what you send, and an engineer reviews every report.

Prices are per site, paid once. No subscription. Third-party, design and permit fees in Enterprise are quoted for each site.

07 — How it works

An address is enough to start.

01

Start with an address.

Nothing else is required. Any US property, whether a building or land.

02

Pick Value or Premium. Add details if you have them.

Choose Value or Premium and pay by card. Optional details sharpen the answer: the electrical service size, a photo of the transformer or main panel, the building's size and clear height, a floor plan or listing brochure, a target in megawatts.

03

Get the report.

Value arrives in 2 business days. Premium arrives in one week, with a specialist's walkthrough call. You receive the report, the drawing set and the financial model as a working spreadsheet.

MyDataCenter comes before the site visit. It shows which sites deserve a visit, a survey and a full design, and which do not, before you pay for any of them.

08 — Takt

Built by a data center developer, for its own deals.

Takt Power, Inc. develops colocation data centers in existing industrial buildings. Before it commits to a site, it runs this assessment. MyDataCenter is the same work, sold per site to any owner.

taktpower.ai
09 — Questions

Questions, answered plainly.

It is as accurate as the records behind it, and it shows you which those are. An engineer reviews every report before it is sent. Every figure carries its source and a confidence grade from 1 to 5. Anything that could not be checked is listed as unknown, with what would resolve it. Details you send raise the grades; Premium adds a specialist’s review and calls to the officials who decide.

It is a preliminary, desk-based assessment, prepared without a site visit. It is not an engineering design, an appraisal, a legal opinion or an environmental report, and it is not for construction. It does not replace the reports a lender requires; it shows which sites are worth ordering them for.

The address. Everything else is optional. What helps most is the electrical service size, or a photo of the transformer or main panel, because the megawatt answer is built on it. The more you send, the higher the confidence grades.

Ordering takes a few minutes. Value arrives in 2 business days. Premium arrives in one week and includes a walkthrough call with a specialist. Both times are counted from your order. Enterprise work is scoped for each site.

Both. For a building, the report starts from the electrical service already in place. For land there is no service to measure. The report states the power available nearby as far as records show, and the drawing set shows the site plan and equipment yard without floor plans. Zoning, permit path, valuation and budget are assessed the same way.

Each property is assessed on its own. For several, write to for portfolio pricing. Screening matters most across a portfolio. Of 63 sites Takt screened for zoning, 12 were under a moratorium and about half needed a change to the code first.

Yes. The report shows its sources and confidence grades, so a broker, a buyer or a lender can check the work. The financial model is a working spreadsheet. It is not a substitute for their own diligence, and a lender will still require its own reports.

Power, not floor area, usually sets the limit. The report shows the fit: the megawatts the electrical service supports, the number of cabinets that is, and where the equipment goes. If the site does not work, the report says so and names the limit.

Your report is prepared for you and is not shared outside Takt. Takt develops data centers; if your site fits what it builds, Takt may write to ask whether you would like to talk. You are free to say no.

10 — Start

Start with an address.

Enter an address to start.
Any US addressFrom $635 per site2 business days

Assessing several properties? Portfolio pricing: